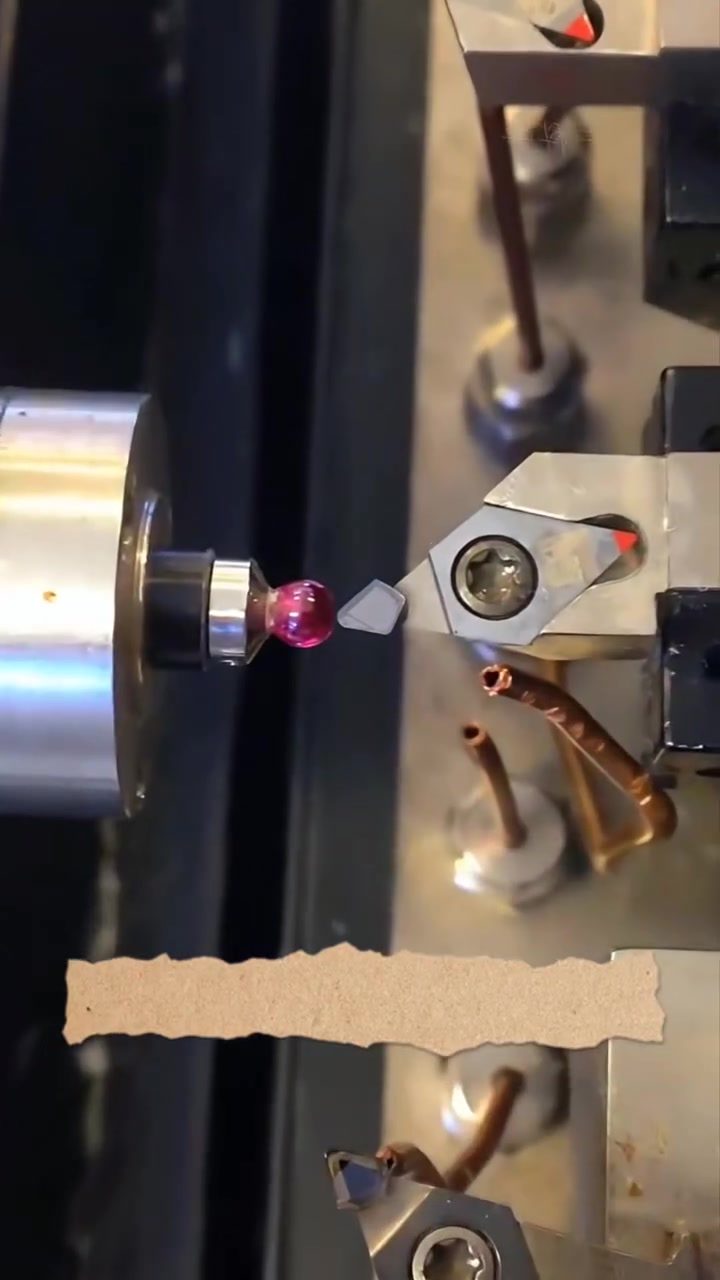
The Importance of the Tiny Red Inspection Ball in Precision Manufacturing
There is a small, seemingly innocuous tool in high-end factories that plays a crucial role in precision manufacturing: the tiny red inspection bead. This tool, which resembles a cotton swab with a red ball on the tip, is one of the most important inspection tools in the industry. Its significance lies in its ability to detect imperfections in critical components, such as jet engine blades, bearings, and precision molds, where even a microscopic error can lead to catastrophic failures.
Why Precision Matters
In precision manufacturing, the margin for error is incredibly small. Components like jet engine blades, bearings, and molds require tolerances measured in microns—a few microns can cause vibration, jamming, or total equipment failure. This is where the tiny red inspection bead comes into play. By checking holes, edges, and curved surfaces, it can measure dimensions down to one thousandth of a millimeter, which is about fifty times thinner than a human hair. This level of precision is essential for ensuring that parts meet the stringent requirements of high-performance applications.
The Science Behind the Ruby Bead
The red bead is typically made of ruby, a material chosen for its exceptional hardness, smoothness, and resistance to wear. Unlike steel, which can wear down over time, ruby maintains its precise measurements even after millions of touches. This durability is crucial for a tool that is used repeatedly in high-precision manufacturing processes. The ruby bead's ability to rebuild the part's true shape by checking various surfaces ensures that the final product is accurate down to the smallest detail.
The Role of Coordinate Measuring Machines (CMMs)
The tiny red bead is often integrated into Coordinate Measuring Machines (CMMs), which are used for quality control in precision manufacturing. CMMs use the bead to contact the surface of a part, measuring its dimensions and accuracy. This process verifies that the part conforms to its design specifications, ensuring that it will perform as intended in its final application. The use of CMMs, along with the precision of the ruby bead, allows manufacturers to achieve the highest levels of accuracy in their products.
Practical Tips for Using Inspection Tools
When working with high-precision components, it is essential to use the right tools and follow best practices. Here are some practical tips for using inspection tools like the red bead:
-
Regular Calibration: Ensure that your inspection tools are regularly calibrated to maintain their accuracy. This includes checking the ruby bead and the CMM for any signs of wear or damage.
-
Proper Handling: Handle the inspection tools with care to avoid contaminating or damaging them. This includes using clean gloves and storing the tools in a controlled environment.
-
Training: Ensure that operators are properly trained in the use of inspection tools. This includes understanding the importance of precision and how to interpret the measurements accurately.
-
Documentation: Keep detailed records of all inspections and measurements. This documentation can be crucial for quality control and troubleshooting any issues that arise.
-
Consistent Use: Use the inspection tools consistently throughout the manufacturing process. This helps to identify any changes or deviations in the product's dimensions early, allowing for timely corrections.
Important Takeaways
The tiny red inspection bead is a vital tool in precision manufacturing, ensuring that critical components meet the required specifications. Its use in conjunction with CMMs allows for accurate and reliable measurements, which are essential for high-performance applications. By understanding the importance of these tools and following best practices, manufacturers can produce parts that are both precise and reliable.
The use of ruby over other materials, such as steel, highlights the need for durability and accuracy in precision manufacturing. The ruby bead's ability to maintain its precision over millions of touches makes it an indispensable tool in the industry.
Conclusion
Precision manufacturing requires the use of advanced tools and techniques to achieve the highest levels of accuracy. The tiny red inspection bead, often integrated into CMMs, plays a crucial role in ensuring that critical components meet the required specifications. By understanding the science behind this tool and following best practices, manufacturers can produce parts that are both precise and reliable, ensuring the safety and performance of their final products.
Questions readers ask
What is the tiny red inspection ball and why is it important in precision manufacturing?
The tiny red inspection ball, typically made of ruby, is a crucial precision manufacturing tool used to detect microscopic imperfections in high-performance components. Its importance lies in its ability to measure down to one thousandth of a millimeter, ensuring that parts like jet engine blades and bearings meet strict quality standards.
How does the red inspection ball help in the inspection of jet engine blades?
The red inspection ball is instrumental in inspecting jet engine blades by identifying minute imperfections that could compromise performance. It is used to verify precise measurements, ensuring that the blades are manufactured to exacting standards, which is vital for the safety and efficiency of jet engines.
Can the red inspection ball be used in other types of precision manufacturing besides jet engine blade inspection?
Yes, the red inspection ball is versatile and can be used in various precision manufacturing applications. It is commonly employed in the inspection of bearings, precision molds, and other critical components where high precision is required to prevent failures.
What makes the ruby material suitable for the inspection ball?
Ruby is an ideal material for the inspection ball due to its extreme hardness and durability. These properties allow the ball to maintain its precise shape and size, ensuring accurate measurements and reliability in detecting microscopic imperfections over time.
How does the red inspection ball contribute to quality control in manufacturing?
The red inspection ball plays a pivotal role in quality control by enabling precise measurements and the detection of imperfections as small as one thousandth of a millimeter. This ensures that industrial parts meet the required standards, reducing the risk of failures and enhancing overall product reliability.
What are the key applications of the red inspection ball in CNC machining inspection?
In CNC machining inspection, the red inspection ball is used to verify the precision of machined parts, such as molds and components with tight tolerances. It helps in identifying any deviations from the desired dimensions, ensuring that the final product meets the necessary performance criteria.
Are there any other types of inspection balls used in precision manufacturing?
While the ruby red inspection ball is highly regarded for its precision and durability, other materials such as ceramic and hardened steel are also used for inspection balls. These materials offer different advantages and are chosen based on the specific requirements of the inspection task. For example, ceramic balls are often used when a surface finish is important and steel balls are chosen for their hardness and durability.
Recent articles
Fresh deep dives from the latest Reels we unpacked.




Comments
Be the first to comment.