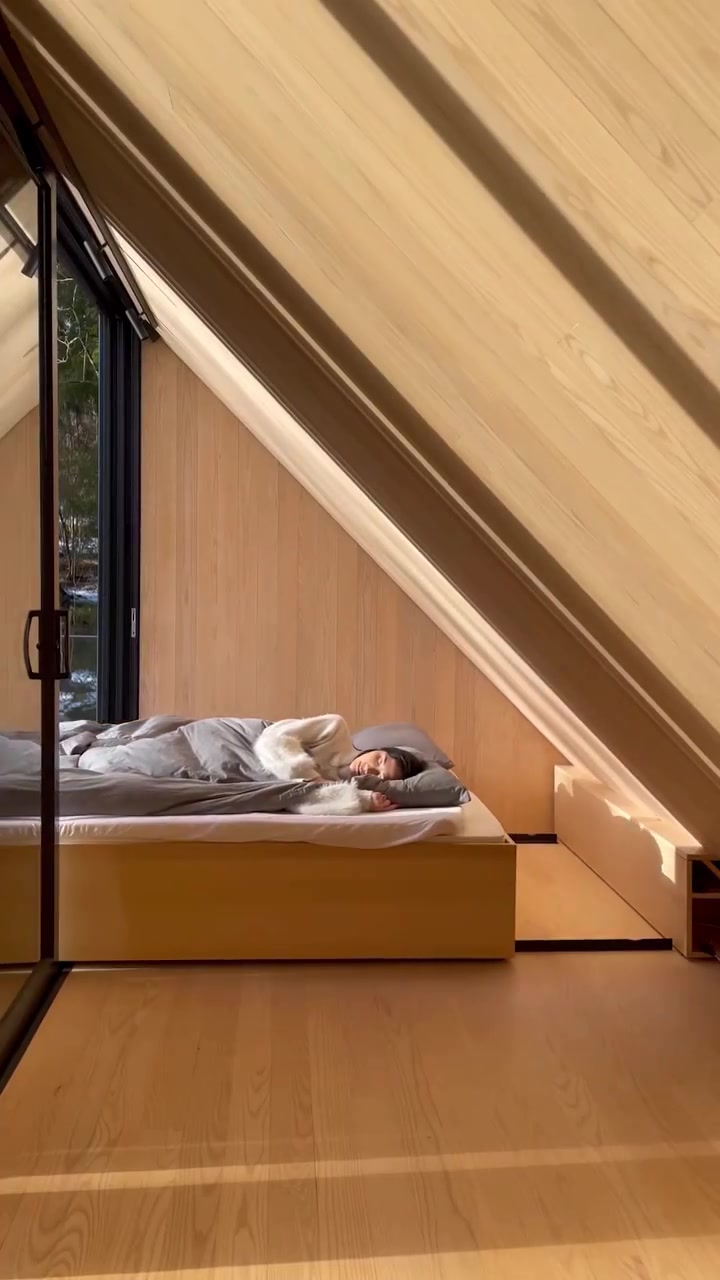
A sloped ceiling in a minimalist cabin becomes the stage for a bed that seamlessly integrates with its surroundings. The bedroom bridge between indoors and the snowy forest seems tailor-made for a good night’s sleep in the fresh air.
The Charm of Cabinetry-Built Cabin Beds
A built-in bed defines a cabin’s design within a sloped ceiling. The bed itself is not just a place to sleep; it is a structural element that shapes the room. This unique setup transforms the sloped ceiling into a cozy, functional space that maximizes the use of a cabin’s limited square footage. It’s built flush into the walls and ceiling, freeing up more room for movement and storage. The bed also has a convenient hand rail on the sloped side, which helps someone get in and out of it. The distinctive shape without a boxed frame is key to this design, emphasizing a seamless look and providing ample space. This particular bed feels connected to the cabin’s roof and walls. This integration makes it distinct from other built-in beds, which often appear as a box placed on the floor and pulled out. Built-in beds are more common in modern cabins where simple living is highlighted, rather than rustic or traditional cabins. The bed’s design is very geographic to the specific cabin, blurring the lines between architecture and furniture. This interconnected aesthetic is what separates this bed from other built-in beds.
The Art of Natural Connection
Minimalist cabins echo a growing trend of escaping into the outdoors. The popularity of cabin-building projects has soared due to remote work. A United Nations Environment Program report showed that demand tripled for nature-related holidays. Many people built cabins in remote areas to get closer to nature as a result. Thus a unique blend of indoor and outdoor living has come to the fore, which is what this cabin embraces. The built-in bed and large windows together offer a valuable lesson in focusing on nature. These elements emphasize the importance of creating designs that emphasize your surroundings. The sloped ceiling and large windows provide natural light and scenic views, creating a seamless transition between the indoor space and the natural world outside. Minimalist design means the elements that are there are essential. It’s not about spartan living, but having what you need and want. This is a deliberate choice made by the owner to marry nature and essential comfort.
Challenges of Integration
The integration of a bed into a sloped ceiling demands careful architecture. First, the steep slope of the roof necessitates a custom design that fits precisely into the available space. The space below the sloped roof is usually wasted in standard houses, but in the cabin this area is useful. The bed is built directly into the architectural space, with a lower sloped wall and a raised headrest area. This creates both the inviting bed and a cozy, traditional nook. Underneath, there is a built-in storage area for luggage and personal items. The natural surroundings are part of the cabin’s charm, with large windows providing a panoramic view of a snowy forest. Their position just above the bed itself makes the connection between the outdoors and the cabin bed irreplaceable.
How the Bed is Structured
The bed is anchored to the sloped ceiling, creating a snug, secure space. A good bed frame structure is essential for safety. It should be able to support and bear the weight of the user while maintaining structural integrity. The built-in bed is directly attached to the sloped ceiling wall, with two sides firmly secured and fitted into their respective corners. The unique design allows for ample legroom and headspace, enhancing comfort and practicality. The person sleeping in the bed is close to the sloped ceiling, with a handrail offering support. The bed frame’s design also considers ventilation to avoid overheating. Vents on each side of the bed frame improve air circulation and enhance comfort during sleep. There is a small storage area under the bed and a small ladder with a convenient handrail to help get in and out of the bed.
Height Matters
The floor of the bed’s sloped ceiling space is built to maximize headspace. It sits enough distance above the floor to be accessible but not so high to diminish the ceiling's impact. It integrates the sloped ceiling into the design, making useful the otherwise wasted space. The height of the bed’s floor has been carefully considered to ensure that the person can safely get in and out and that getting in and out doesn’t feel like climbing. It provides ample legroom and headspace, enhancing comfort and practicality. There is enough room above the bed to sit up and read a book or simply just enjoy the view in the morning, or as you go to sleep. The space is also useful for placements like wall art or light fixtures, because the ceiling is high and clear. The bed’s unique position redefines this space and allows the cabin occupants to enjoy more of it.
Surrounded by Nature
The large windows in the cabin complement the built-in bed. Their positioning to allow the view can clear skies or snowscapes in the morning. The windows extend almost to the floor, allowing for easy viewing of the forested area and a sense of being in and near the outdoors. The positioning of the windows above the bed frames the forest landscape and enhances the connection to the outdoors. This connection between the bed and the nature outside can make for an enjoyable sleeping experience. Watching the snowfall from a bed might enhance your focus to fall asleep.
Your Own Cabin Bed
If you’re planning to recreate this setup, remember the vision of the cabin bed: managing space while embracing the architectural lineaments of your cabin. First, you need a cabin with a sloped ceiling with enough room to fit a bed. The bed itself requires careful planning and construction.
- Find a space expert: Find a carpenter or builder with experience in designing built-in furniture for sloped ceilings. Properly fitting a bed into a sloped ceiling requires measuring, construction, and installation know-how.
- Understand your ceiling: Make sure to inspect the roof framing before committing to a built-in bed. Building codes and structural integrity are important.
- Build the bed in place: Choose a sloped ceiling bed frame that can be constructed around the available space. Measure the space between the sloped ceiling, floor, and walls. Pre-fabricated beds may not fit and look right, missing the cabin’s architectural character. The bed might need to be sloped to fit against the ceiling while still providing a comfortable sleeping surface.
- Install solidly: Secure the bed to the wall studs to make it stable and secure. Anchor to the floor or ceiling joists to distribute weight. Make sure you have a sturdy ladder.
Perfect for Peaceful Views
These design choices are a deliberate message about how the bed user should enjoy the cabin stay. Those large windows and the placement above the bed serve to make the cabin and bed occupants part of the cabin’s story. The cabin integrates the bed into its natural surroundings and invites its occupants to do the same. In a world increasingly connected, the forest is calming and literal entertainment. This cabin interior embraces the beauty of simplicity and nature, creating a peaceful and rejuvenating retreat from the noise of life.
Questions readers ask
How does a built-in bed in a minimalist cabin enhance the overall design?
A built-in bed in a minimalist cabin enhances the design by seamlessly integrating with the cabin's structure and sloped ceiling. This not only maximizes the use of limited space but also creates a cozy, functional area that feels connected to the cabin's roof and walls. The bed's distinctive shape without a boxed frame emphasizes a seamless look, making it a key part of the cabin’s architecture.
What makes this built-in bed design different from traditional built-in beds?
This built-in bed design is different from traditional built-in beds because it is flush with the walls and ceiling, making it a structural element rather than a separate piece of furniture. Traditional built-in beds often appear as a box placed on the floor and pulled out, whereas this design integrates seamlessly with the cabin's architecture, blurring the lines between furniture and structure.
How does the built-in bed in a minimalist cabin contribute to the indoor-outdoor experience?
The built-in bed in a minimalist cabin contributes to the indoor-outdoor experience by being positioned near large windows that offer panoramic views of the natural surroundings. This setup creates a seamless transition between the indoor space and the outdoor world, allowing occupants to enjoy nature even from the comfort of their bed, and emphasizing the connection to the outdoors.
What are the practical benefits of having a built-in bed in a cabin with a sloped ceiling?
The practical benefits include maximizing the use of limited space, providing a cozy nook, and offering built-in storage underneath for luggage and personal items. The hand rail on the sloped side of the bed also makes it easier to get in and out, adding to the overall functionality and comfort of the design.
Can I build a similar bed in my own cabin, and what should I consider?
Yes, you can build a similar bed in your own cabin, but it requires careful architecture and custom design to fit precisely into the available space. Consider the slope of your roof, the placement of windows for natural light and views, and the integration of storage solutions to maximize functionality. It’s best to work with a professional who can help tailor the design to your specific cabin.
Is this type of bed design suitable for all cabin styles, or is it specific to minimalist cabins?
This type of bed design is particularly well-suited for modern and minimalist cabins. It emphasizes simple living and integrates seamlessly with the cabin's architecture, which may not be as fitting for rustic or traditional cabins. The design is very geographic to the specific cabin, blending architecture and furniture in a unique way that aligns with a minimalist aesthetic.
What challenges might I face when integrating a bed into a sloped ceiling?
Integrating a bed into a sloped ceiling can be challenging due to the need for a custom design that fits precisely into the available space. The steep slope of the roof and the need to maximize the use of the area below, which is often wasted in standard houses, requires careful planning. It’s important to consider the placement of windows for natural light and views, as well as the integration of storage solutions to make the most of the space.
Related deep dives
Similar reads based on topic and creator.



Recent articles
Fresh deep dives from the latest Reels we unpacked.




Comments
Be the first to comment.