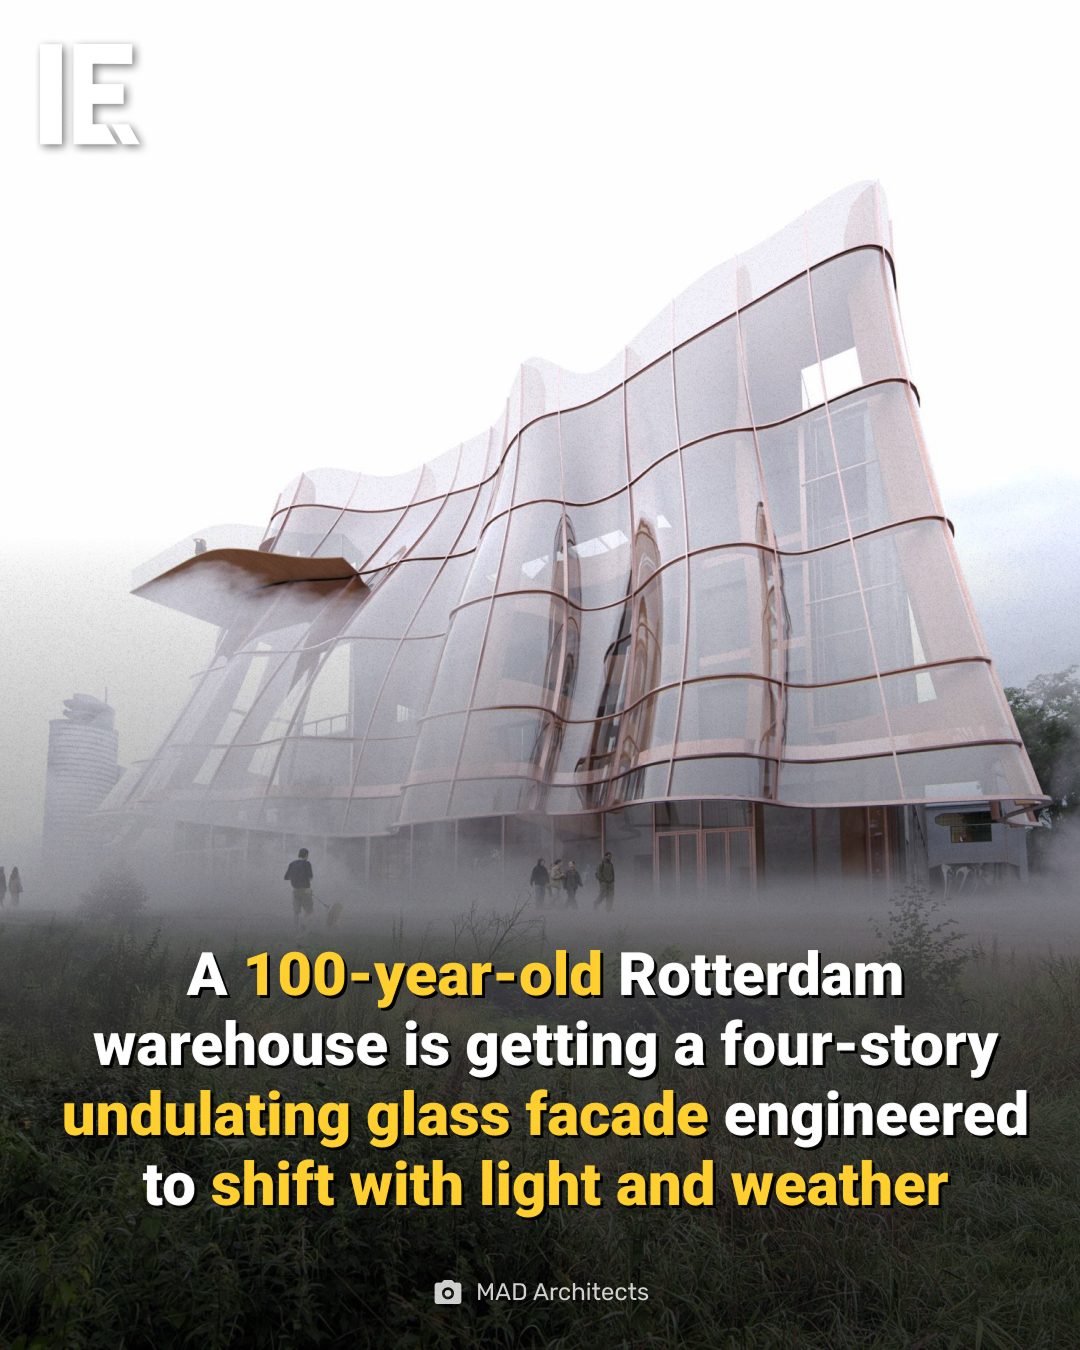
In the heart of Rotterdam, where a 100-year-old warehouse stands firm, a dramatic transformation is underway. The building is set to be re-imagined by MAD Architects. It's clear that this is not a routine renovation. MAD Architects are giving the old warehouse a new skin: a four-story facade made of undulating glass.
What Makes a Building Shapeshifters
MAD Architects is a design firm known for pushing the limits of architectural possibility. The Rotterdam warehouse project is a prime example of their daring approach. The warehouse was originally designed to be functional and sturdy, with industrial aesthetics. It will be getting a complete exterior overhaul. The defining feature of the new facade is an undulating patterned glass. This isn't just an aesthetic choice. The glass is engineered to respond to the weather as well as light. It will create everchanging patterns giving depth to the structure. The effect will be a dynamic interplay between the building’s facade and its surroundings. It will shimmer in the daylight. Bounce off dramatic weather. It will capture the shifting moods of the Dutch cityscape. This innovative approach to architectural design echoes the fluidity of nature. The building can now morph with the around, instead of just standing tall. It’s a bold departure from the traditional static nature of buildings.
Creating Buildings as Changing as Rotterdam’s Skies
Rotterdam is often called a city of contrasts. It is where ancient architecture stands beside sleek modernity. It is a cultural crossroads. The city’s weather can change in an instant – from heavy rain to brilliant sunshine. This urban dynamism lends rather dramatically to the architectural transformation of the 100-year-old warehouse. The facade will reflect its city’s spirit. This architectural approach is part of a broader trend in urban design. More developers and designers are moving away from rigid, unyielding structures. The modern architecture is increasingly incorporating elements that react to their environment. A choice that not only adds visual appeal but also allows buildings to better respond to environmental factors like temperature and light. This approach is gaining traction. But the Rotterdam warehouse project exemplifies the creative heights this philosophy can reach. Unlike many cities, Rotterdam's architecture is a true blend of history and future. When the warehouse is complete, it will have a role that both respects the past and embraces the future.
The Facade’s Dynamic Capacity
The four-story glass facade stands out visually, but its ingenious design goes beyond aesthetics. The undulating design plays with light as it’s engineered to shift. Imagine the sun beaming down at midday. The facade will cast a mesmerising display of shadows and reflections. It will almost act as a mirror. More importantly, the facade is also dynamic. It will react to the sky’s whims. The facade ensures it remains functional and sustainable. This is where the architects have incorporated an eco-friendliness objective. So, light filters into the building, reducing the need for artificial lighting.
The Method Behind the Design
The design team specially engineered the undulating glass to react to light and weather conditions. This means the building can appear completely different on two separate days. One day, the glass facade allows plenty of natural light to filter in, creating a bright and airy interior. On a different, darker day, the glass could turn reflective. It will become a mirror, reflecting the surrounding landscape and skies. This dynamic interplay between light and weather is a hallmark of MAD Architects’ work. It represents a bold departure from traditional building design, which often prioritises static, unchanging structures. The designers use technology and nature-inspired design principles to create buildings that can adapt and evolve with their surroundings. This architectural fluidity is distinctively MAD.
How the Warehouse Became a Symphony of Glass
A century ago, the warehouse was built to serve a functional purpose. It was constructed with sturdy walls and a flat roof. It was then used for storing goods. But over the years, the city of Rotterdam has transformed. It has become vibrant with culture and history. The warehouse stands as a reminder of the industrial past. The designers have taken this history and woven it into a vision for the future. With the four-story glass facade, the warehouse will transition from a place of storage to a beacon of contemporary design. It was true before that the building was essentially a shell that house goods. But now it goes beyond merely holding space. It will now be an experience. The undulating glass facade doesn't just cover the building, it imparts originality to it.
Visiting the Warehouse in Rotterdam
While the warehouse renovation is still underway, it will no doubt be a key architectural spot in Rotterdam. The transformation exemplifies the city’s cultural rebirth.
- When Booking Tours: Check for updates. You will need to book a guided tour to experience the building up close.
- Best Time to Visit: The dynamic facade is best viewed in the afternoon. The sunlight will make the facade truly shimmer and shine.
- Experience the Surroundings: It’s not just the building that’s worth experiencing. The area around the warehouse is also vibrant. It is filled with cafes and shops. So grab a coffee and soak in the charm.
Questions readers ask
What inspired MAD Architects to use an undulating glass facade for the Rotterdam warehouse?
MAD Architects chose an undulating glass facade for the Rotterdam warehouse to create a dynamic interplay between the building and its surroundings. The glass is engineered to respond to weather and light, reflecting the ever-changing moods of the Dutch cityscape. This design choice also aligns with the firm's reputation for pushing architectural boundaries and embracing the fluidity of nature.
How will the glass facade enhance the warehouse’s functionality?
The glass facade is designed to be more than just aesthetically pleasing. It will filter natural light into the building, reducing the need for artificial lighting and contributing to the warehouse's sustainability. The facade's ability to react to environmental factors like temperature and light also makes it a functional addition to the building.
What role does the facade play in the context of Rotterdam's architectural landscape?
Rotterdam is known for its blend of ancient and modern architecture, and the warehouse's transformation reflects this duality. The new facade will stand as a testament to the city's dynamic spirit, reflecting both its historical roots and its forward-thinking vision. It will be a harmonious addition to the city’s skyline.
Can I expect to see similar transformations in other cities?
Yes, the trend of incorporating dynamic and responsive elements in architecture is gaining momentum. While the Rotterdam warehouse project stands out for its creative heights, other cities are also embracing this philosophy. More developers and designers are moving away from static structures, opting for designs that react to their environment.
What are the practical benefits of a glass facade?
Beyond its visual appeal, a glass facade like the one on the Rotterdam warehouse can offer practical benefits such as improved natural lighting and reduced energy consumption. The dynamic nature of the glass also ensures that the building remains functional and sustainable, adapting to changes in weather and light. However, the specific benefits can vary depending on the design and engineering of the facade.
Recent articles
Fresh deep dives from the latest Reels we unpacked.


Comments
Be the first to comment.